





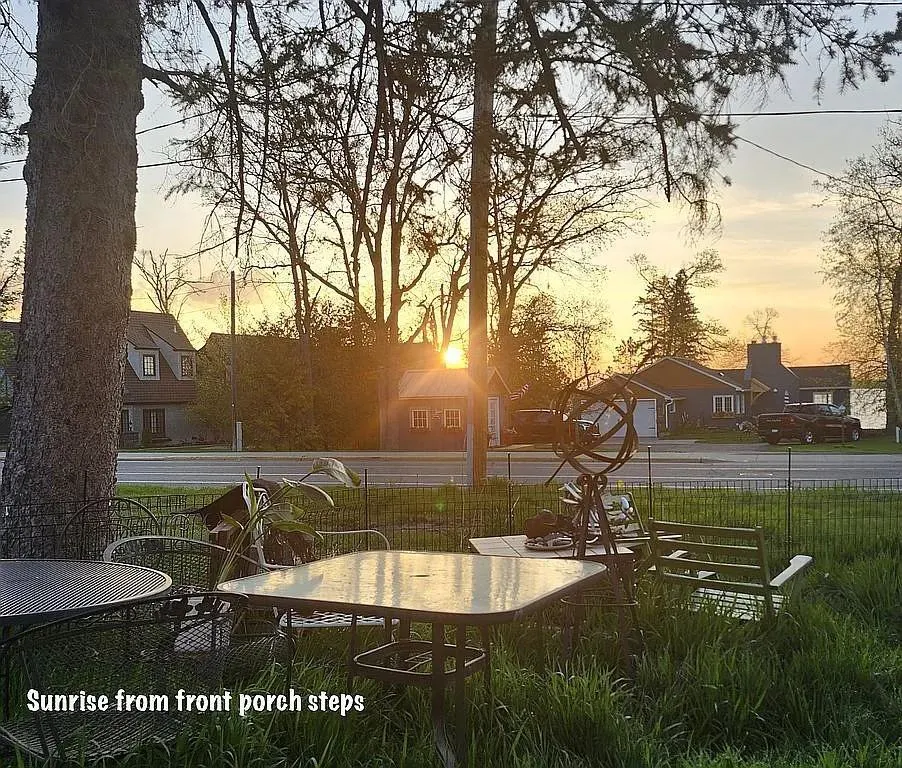

Address
2311 Birchmont Drive Ne, Bemidji, MN
Price
$ 229,900
Property Attributes
- ID#7134754
- TypeSingle Family
- Listing Status Active
- CountyBELTRAMI
- CityBemidji
- AreaOmichs Second Add
- NeighborhoodOmichs Second Add
- Zip56601
- StyleSingle Family
- Year Built1915
- Taxes$ 2153
- Price$ 229,900
- Bedrooms3
- Full Bathrooms1
- Half Bathrooms0
- Sqr Footage1684
- Lot Size0.16 Acres
Data Source:
Northstar MLS (NSTAR)
Property Description
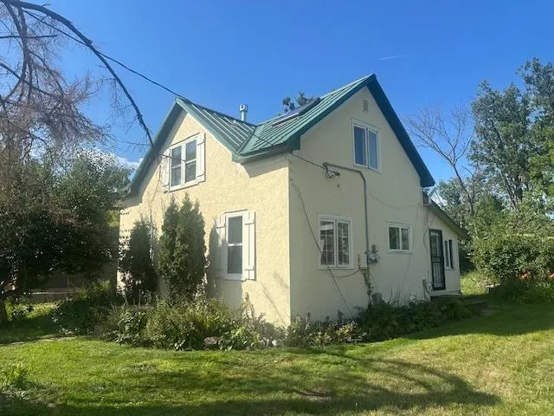
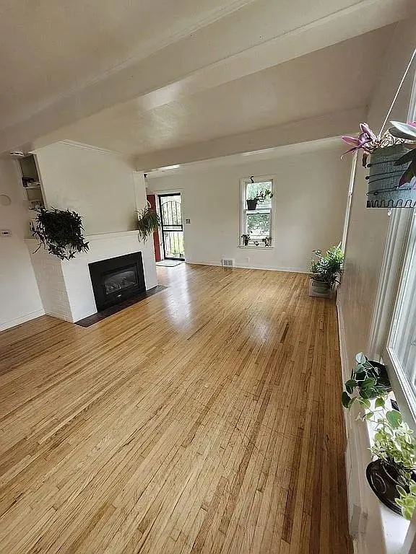
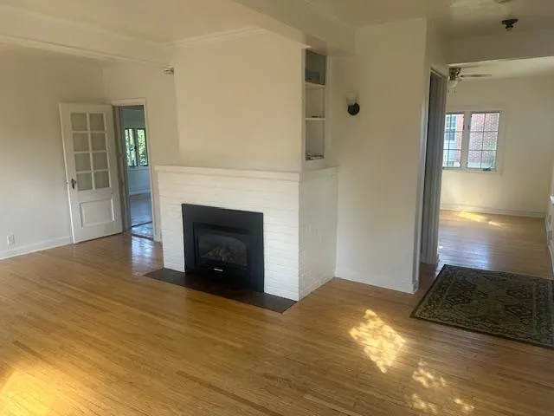
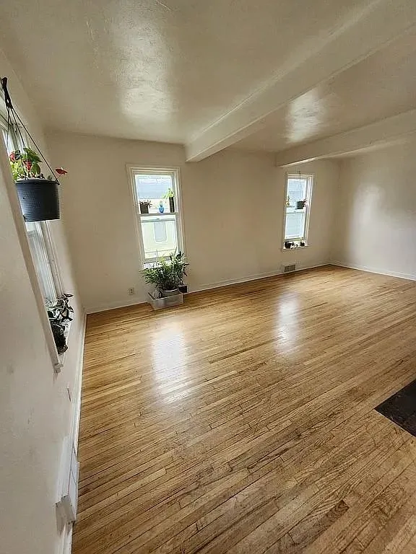
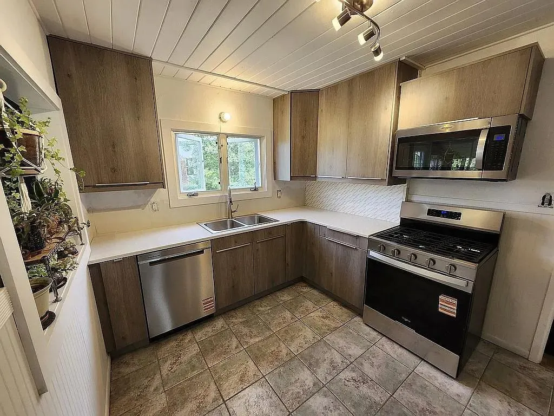
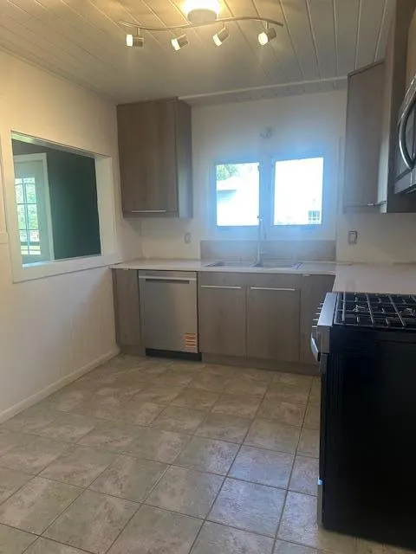
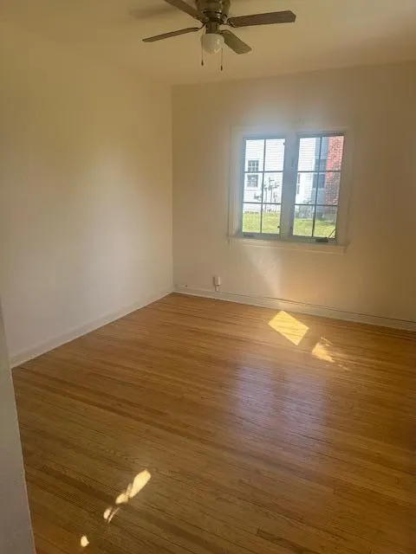
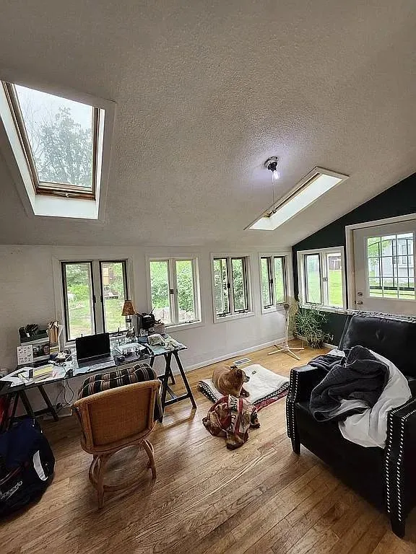
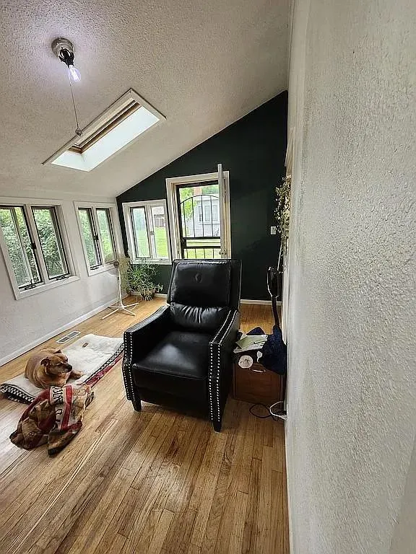
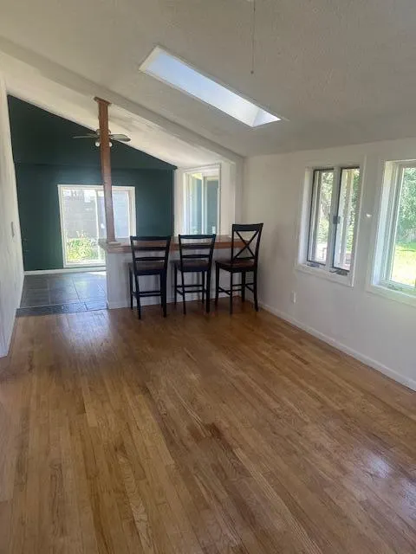
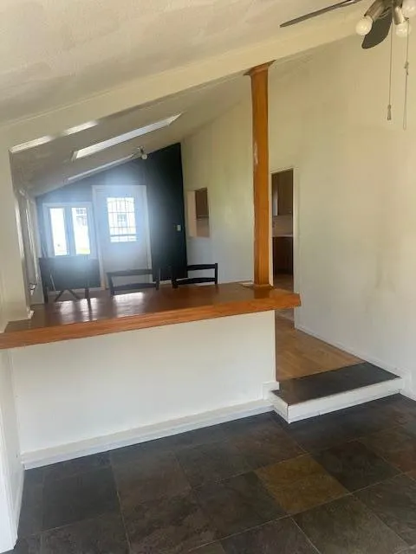
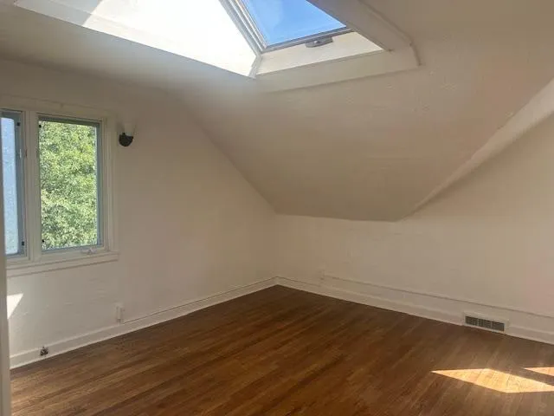
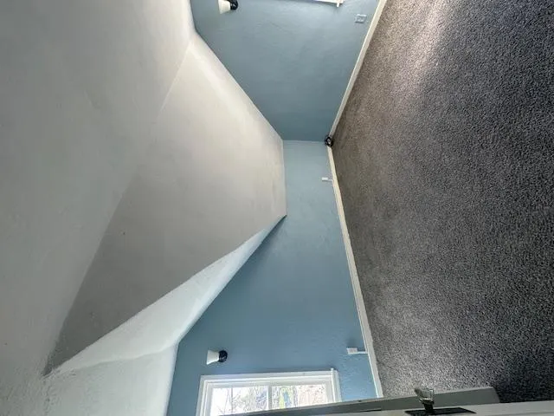
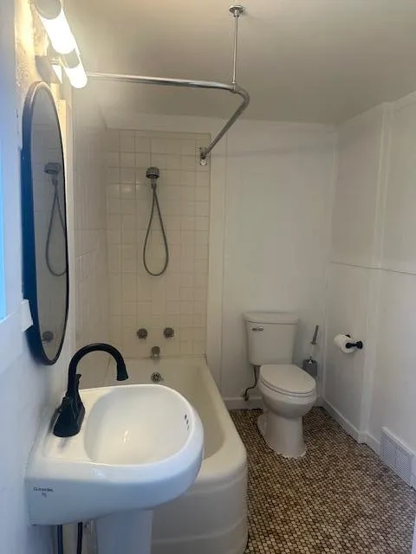
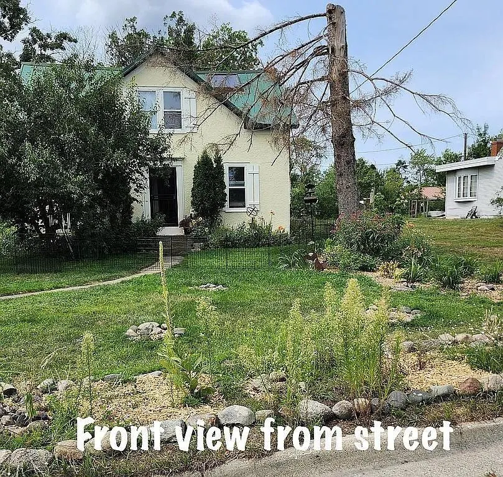
Great location for this 3-bedroom, 1-bath home with tons of character and charm! This home is super close to Cameron Park and Bemidji State University. It's directly on the bike trail and an easy walk to Diamond Point Park and all that BSU has to offer. This home features an updated kitchen and appliances, oak hardwood floors, stucco exterior, metal roof, gas fireplace and a lovely back yard with a 3-season recreational studio/porch.
| Price History | |
|---|---|
| 8/27/2026 | Listed $229,900 |
General Features
| Living Area | 1684 |
|---|---|
| Sewer | City Sewer/Connected |
| Heating | Baseboard,Forced Air |
| Cooling | None |
| Roof | Metal |
| Appliances | Dryer,Range,Refrigerator,Washer |
| Association Fee Includes | None |
| Construction Materials | Frame |
| Year Built | 1915 |
| Electric | 100 Amp Service |
| Levels | One and One Half |
| Property Subtype | Single Family |
| Tax Year | 2026 |
| Accessibility | None |
| Assoc Fee Paid Per | N/A |
| County | Beltrami |
| New Construction | No |
| Property Type | Residential |
| HOA | No |
| Contingency | None |
| Subdivision Name | Omichs Second Add |
| Full Baths | 1 |
| Directions | North on Birchmont Dr NE to #2311 on the left. |
| City | Bemidji |
| High School District | Bemidji |
| Zoning Description | Residential-Single Family |
| Lot Size Units | Acres |
| Property Attached Y/N | No |
| Land Lease Y/N | No |
| Tax Annual Amount | 2153 |
| Additional Parcels Y/N | No |
| Standard Status | Active |
| Lender Owned | No |
| Amenities Unit | Hardwood Floors |
| PostalCity | Bemidji |
Interior Features
| Basement | Other,Partially Finished |
|---|---|
| Total Fireplaces | 1 |
| Fireplace Features | Gas |
| Basement (Y/N) | Yes |
| Fireplace Y/N | Yes |
| Above Grade Finished Area | 1409 |
| Total Bedrooms | 3 |
| Below Grade Finished Area | 275 |
| Total Baths | 1 |
| Bath Desc | Upper Level Full Bath |
| Dining Room Description | Eat In Kitchen,Informal Dining Room |
| Fuel | Natural Gas |
Exterior Features
| Parking Features | None |
|---|---|
| Lot Features | Tree Coverage - Medium |
| Water Source | City Water/Connected |
| Lot Size Area | 0.16 |
| Building Area Total | 1829 |
| Lot Dimensions | 50x154 |
| Waterfront Y/N | No |
| Foundation Area | 916 |
| Road Frontage Type | City Street,Paved Streets |
| Road Responsibility | Public Maintained Road |
Amenities
- Foreclosure
- Views
- Short Sale
- New Construction
- Adult 55+
- Lease To Own
- No HOA Fees
- Furnished
- Primary On Main
- Air Conditioning
- Seller Finance
- Green
- Fixer Upper
- Horse
- Golf
- Fireplace
- Deck
- Garage
- Basement
- Pool
Property vs Single Family Average in 56601
Price
Taxes
Year Built
Visits

