
Address
47649 State 92, Clearbrook, MN
Price
$ 398,000
Property Attributes
- ID#7137191
- TypeSingle Family
- Listing Status Active
- CountyCLEARWATER
- CityClearbrook
- Zip56634
- StyleSingle Family
- Year Built1973
- Taxes$ 1536
- Price$ 398,000
- Bedrooms4
- Full Bathrooms2
- Half Bathrooms0
- Sqr Footage2632
- Lot Size3.3 Acres
Data Source:
Northstar MLS (NSTAR)
Property Description
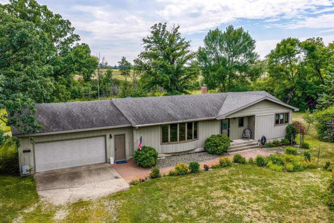
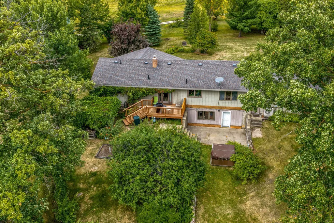
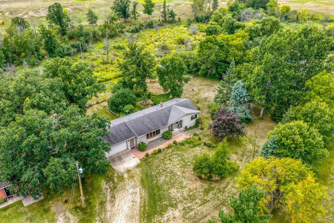
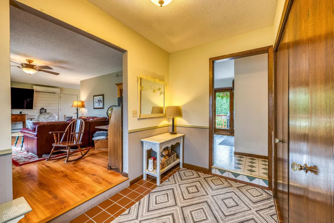
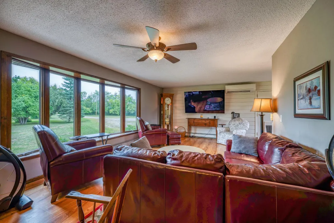
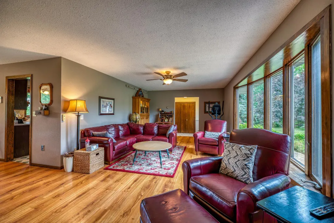
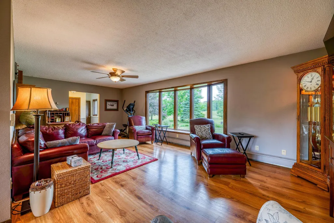
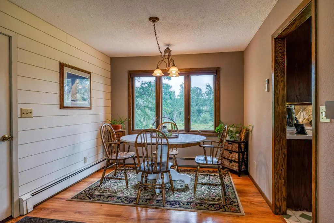
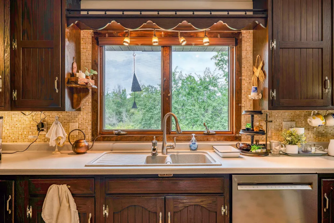
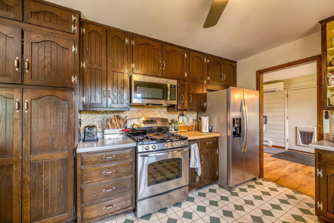
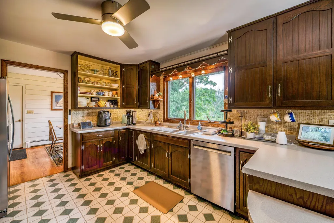
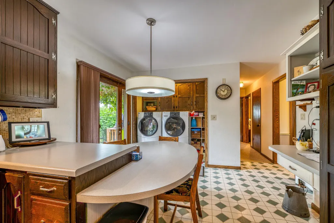
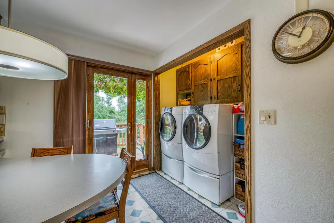
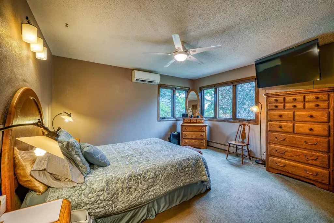
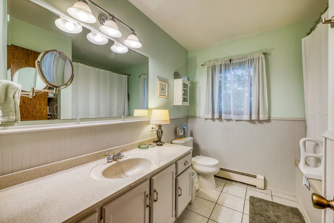
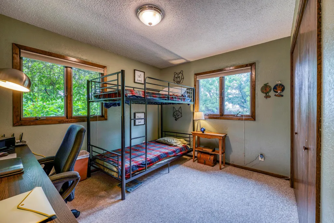
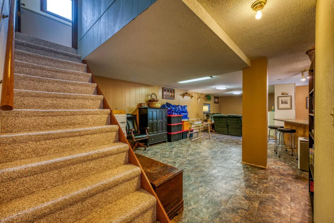
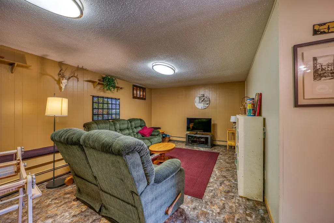
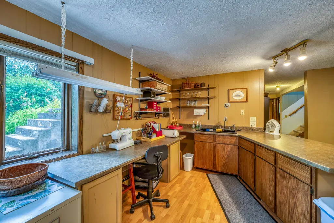
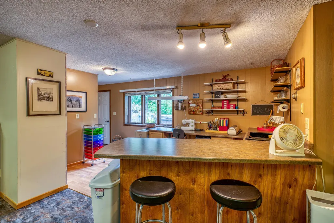
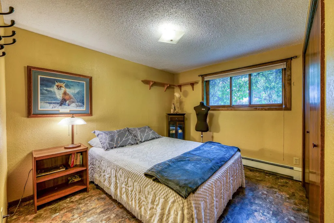
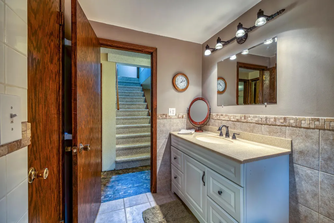
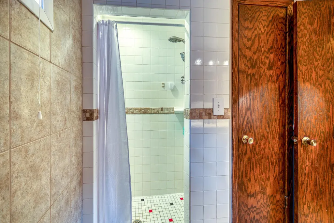
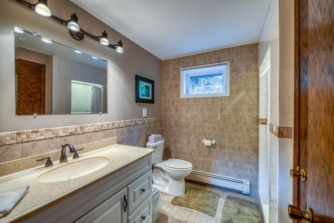
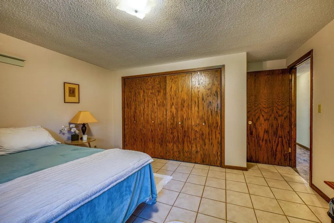
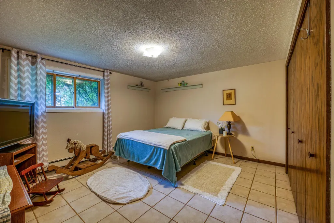
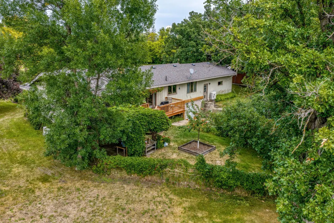
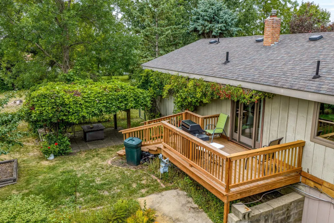
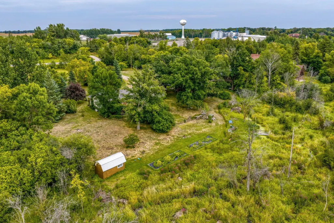
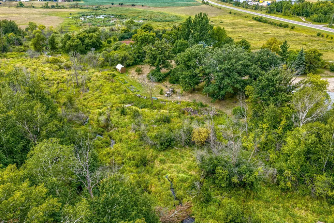
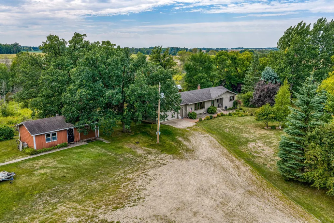
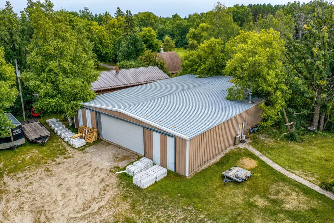
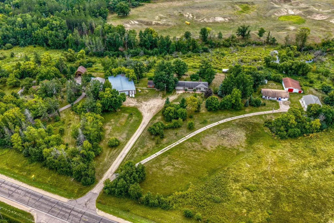
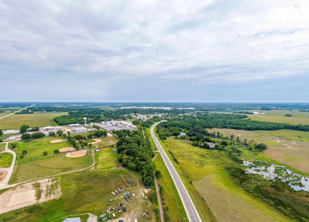
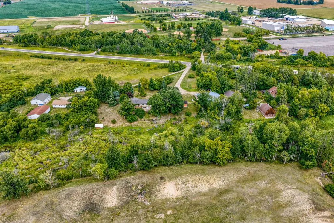
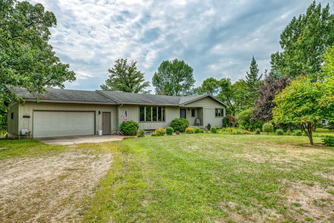
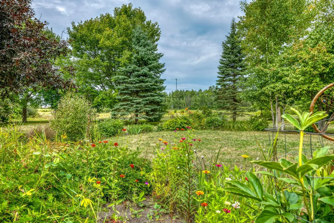
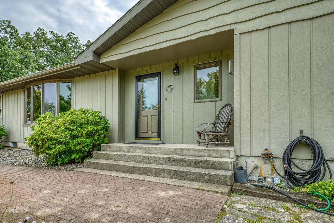
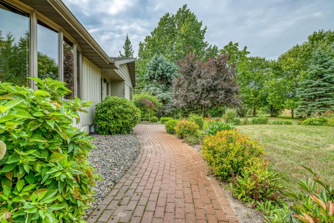
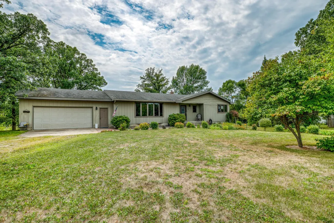
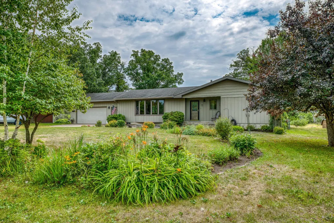
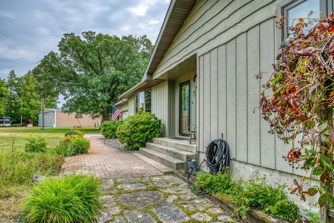
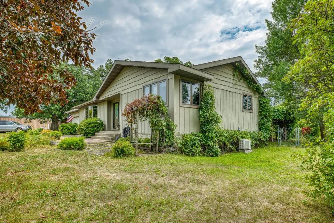
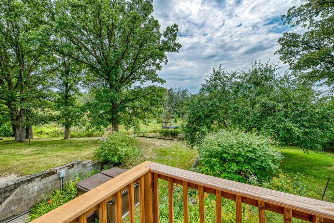
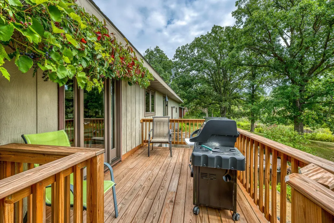
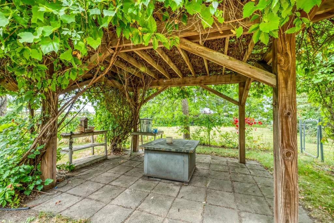
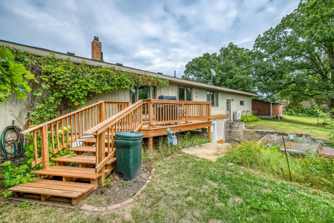
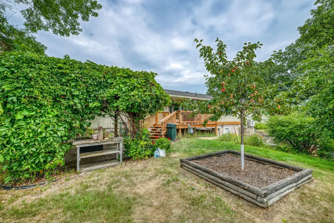
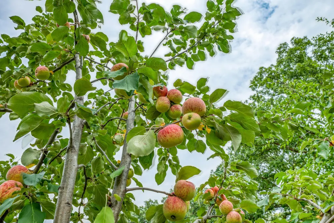
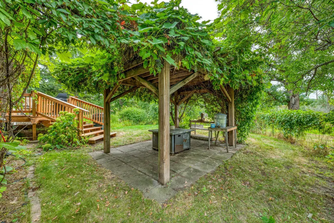
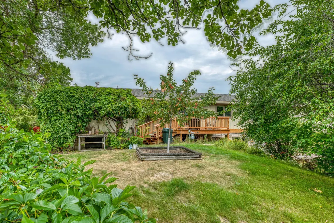
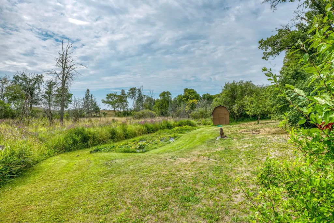
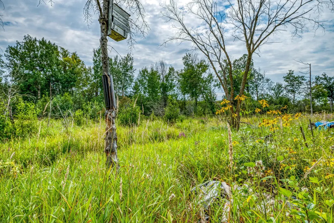
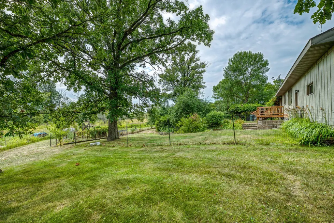
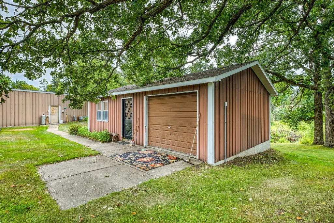
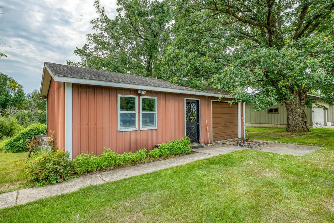
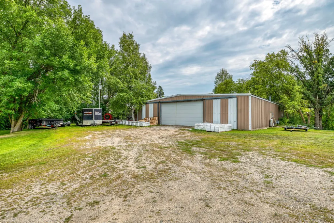
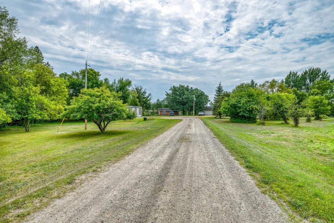
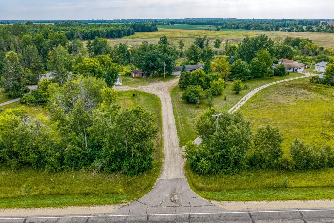
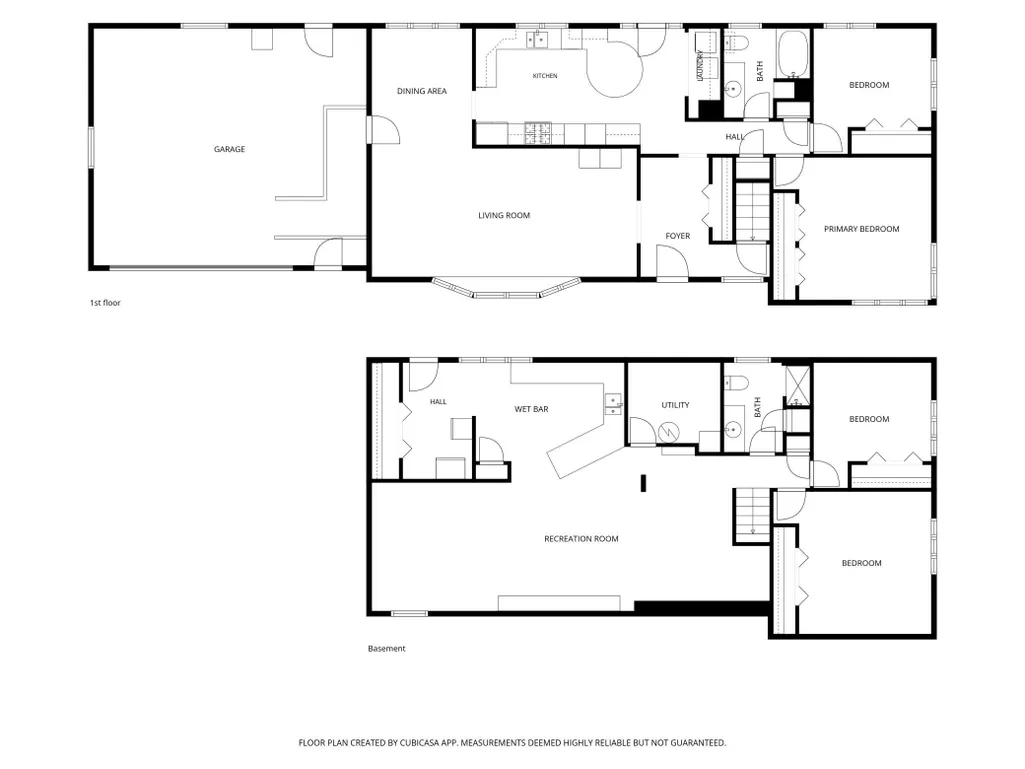
Welcome to this beautifully maintained country property offering the perfect combination of comfortable living, functional workspace, and peaceful outdoor surroundings. Situated on 3.3 beautifully landscaped acres just outside of Clearbrook, this thoughtfully cared-for ranch-style home provides over 2,600 finished square feet with room to live, work, entertain, and enjoy the beauty of Northern Minnesota. The main level features two bedrooms, a full bathroom, convenient main-floor laundry, and inviting living spaces filled with natural light. The finished walkout lower level adds two additional bedrooms, a ¾ bath, and a spacious family room complete with a kitchenette/bar—creating flexible space for entertaining, hobbies, or everyday living. Step outside and discover a backyard designed for relaxing and gathering. Enjoy evenings around the fire pit beneath the pergola draped in mature grapevines, unwind on the deck overlooking the beautifully landscaped yard, or listen to the peaceful creek flowing along the back of the property. One of this property's standout features is the impressive 60' x 80' heated and insulated rigid steel-frame shop with a concrete floor and approximately 14-foot sidewalls, offering exceptional flexibility for equipment, hobbies, storage, or a variety of permitted uses. Convenient access from Highway 92 and a spacious driveway provide easy maneuverability for larger vehicles. Whether you're looking for additional workspace, room for projects, or simply a private setting with the convenience of nearby amenities, this well-maintained property offers a rare combination of comfort, functionality, and country living.
| Price History | |
|---|---|
| 9/3/2026 | Listed $398,000 |
General Features
| Living Area | 2632 |
|---|---|
| Sewer | Private Sewer |
| Heating | Baseboard,Forced Air |
| Cooling | Central Air |
| Roof | Age Over 8 Years |
| Appliances | Range,Refrigerator,Stainless Steel Appliances |
| Garage Spaces | 8 |
| Construction Materials | Frame |
| Year Built | 1973 |
| Electric | Circuit Breakers |
| Levels | One |
| Property Subtype | Single Family |
| Tax Year | 2026 |
| Accessibility | Partially Wheelchair |
| County | Clearwater |
| New Construction | No |
| Property Type | Residential |
| HOA | No |
| Contingency | None |
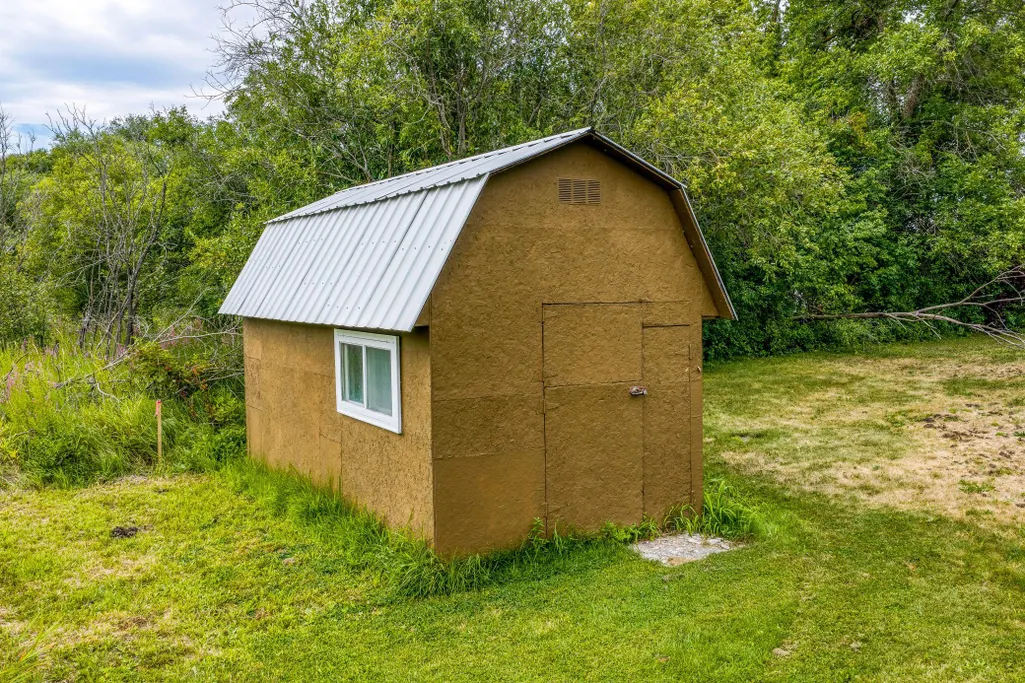
| Other Structures | Garage(s),Pole Building,Storage Shed |
| Full Baths | 1 |
| Directions | From Clearbrook go N on State 92 approx .5 mi. Driveway will be on the S side of State 92. Sign will be at the end of the driveway. |
| City | Clearbrook |
| High School District | Clearbrook-Gonvick |
| Zoning Description | Residential-Single Family |
| Lot Size Units | Acres |
| Property Attached Y/N | No |
| Land Lease Y/N | No |
| Tax Annual Amount | 1536 |
| Additional Parcels Y/N | No |
| Virtual Tour | https://wellcomemat.com/embed/58d8d50817be1mp3a?mls=1 |
| Standard Status | Active |
| Lender Owned | No |
| PostalCity | Clearbrook |
Interior Features
| Basement | Block |
|---|---|
| Basement (Y/N) | Yes |
| Fireplace Y/N | No |
| Above Grade Finished Area | 1316 |
| 3/4 Baths | 1 |
| Laundry Features | In Kitchen |
| Total Bedrooms | 4 |
| Below Grade Finished Area | 1316 |
| Total Baths | 2 |
| Bath Desc | 3/4 Basement,Main Floor Full Bath |
| Dining Room Description | Breakfast Area,Eat In Kitchen,Informal Dining Room |
| Foundation Dimensions | 26x80 |
| Fuel | Electric,Natural Gas |
| Garage Dimensions | 23x26 |
| Garage Square Feet | 598 |
Exterior Features
| Parking Features | Attached Garage,Detached Garage,Gravel,Heated Garage,Insulated Garage,Multiple Garages,RV Access/Parking |
|---|---|
| Lot Features | Irregular Lot |
| Water Source | 4-Inch Submersible |
| Lot Size Area | 3.3 |
| Building Area Total | 2632 |
| Lot Dimensions | 189x245x345x373x1651x44 |
| Waterfront Y/N | No |
| Foundation Area | 1914 |
| Road Frontage Type | State Road |
| Road Responsibility | Public Maintained Road |
Amenities
- Foreclosure
- Views
- Short Sale
- New Construction
- Adult 55+
- Lease To Own
- No HOA Fees
- Furnished
- Primary On Main
- Air Conditioning
- Seller Finance
- Green
- Fixer Upper
- Horse
- Golf
- Fireplace
- Deck
- Garage
- Basement
- Pool
Property vs Single Family Average in 56634
Price
Taxes
Year Built
 The data relating to real estate for sale on this web site comes in part from the Broker Reciprocity Program of the Regional Multiple Listing Service of Minnesota, Inc. Real estate listings held by brokerage firms other than Grimes Realty are marked with the Broker Reciprocity logo or the Broker Reciprocity thumbnail logo (little black
house) and detailed information about them includes the name of the listing brokers.
The data relating to real estate for sale on this web site comes in part from the Broker Reciprocity Program of the Regional Multiple Listing Service of Minnesota, Inc. Real estate listings held by brokerage firms other than Grimes Realty are marked with the Broker Reciprocity logo or the Broker Reciprocity thumbnail logo (little black
house) and detailed information about them includes the name of the listing brokers.
