
Just Listed

Address
44243 325th Avenue, Laporte, MN
Price
$ 545,000
Property Attributes
- ID#7144184
- TypeSingle Family
- Listing Status Active
- CountyHUBBARD
- CityLaporte
- Zip56461
- StyleSingle Family
- Year Built2018
- Taxes$ 3514
- Price$ 545,000
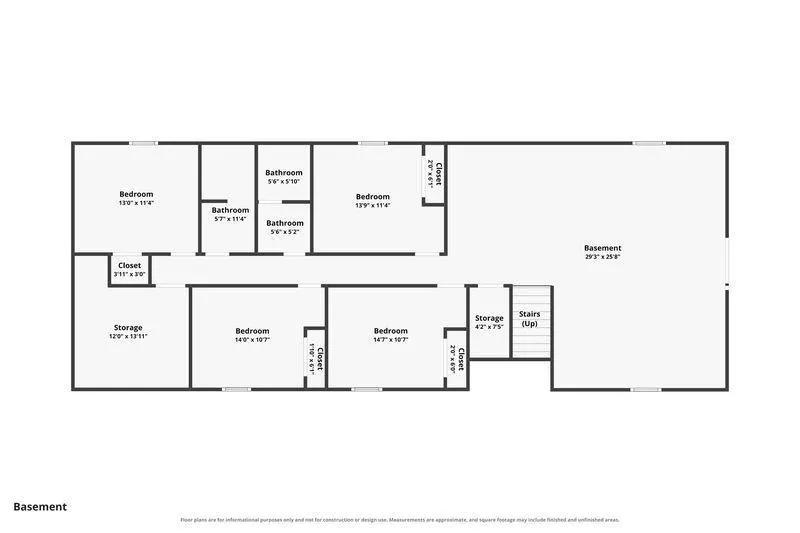
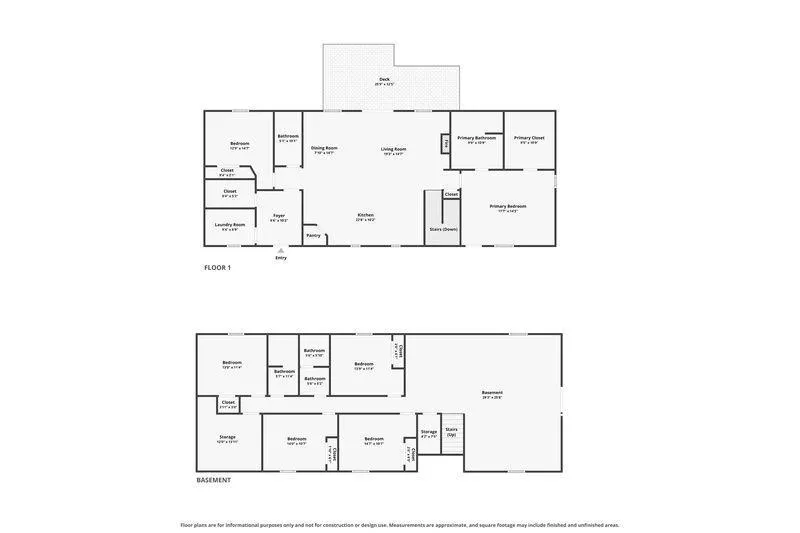
- Bedrooms6
- Full Bathrooms3
- Half Bathrooms1
- Sqr Footage3726
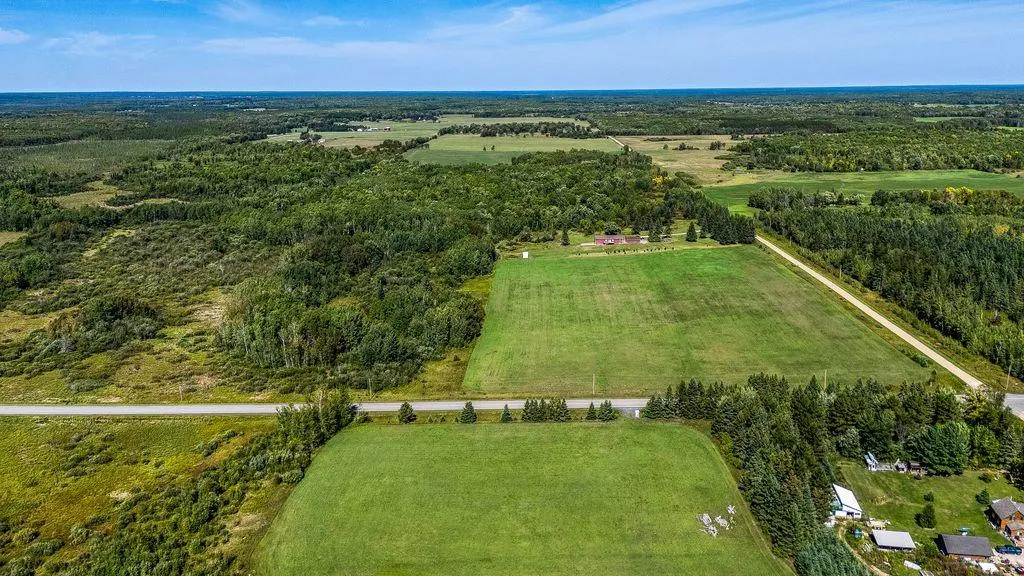
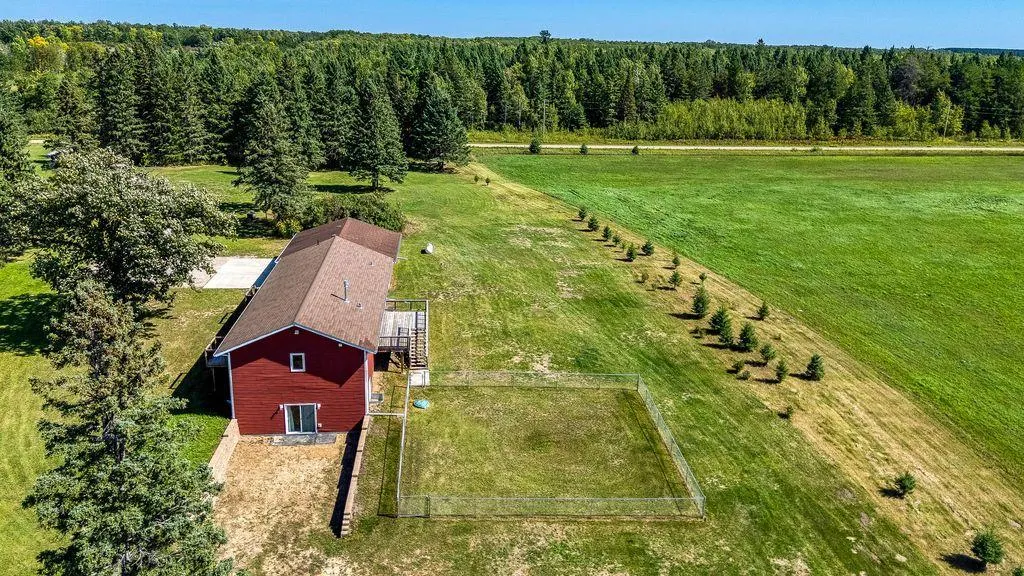
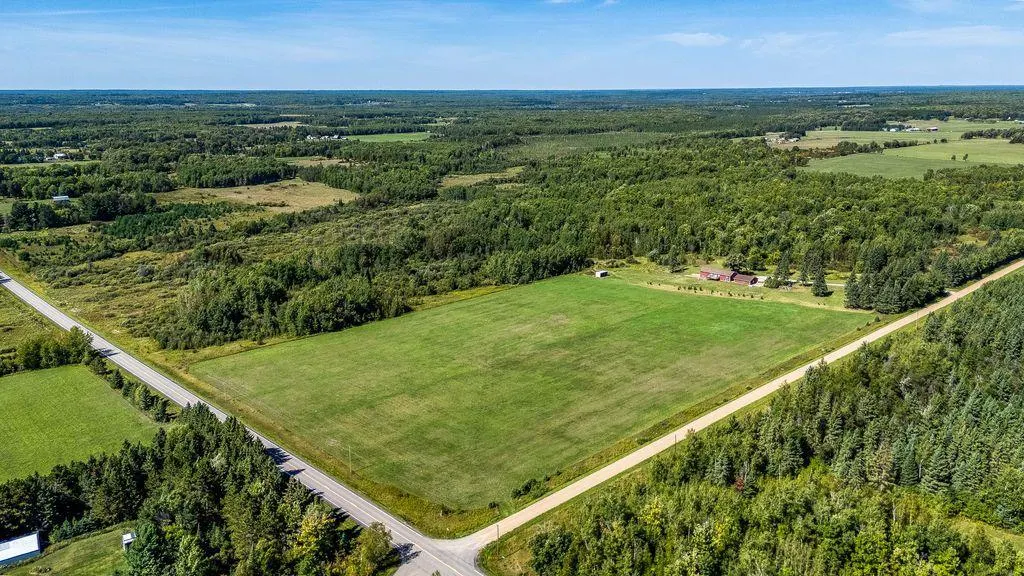
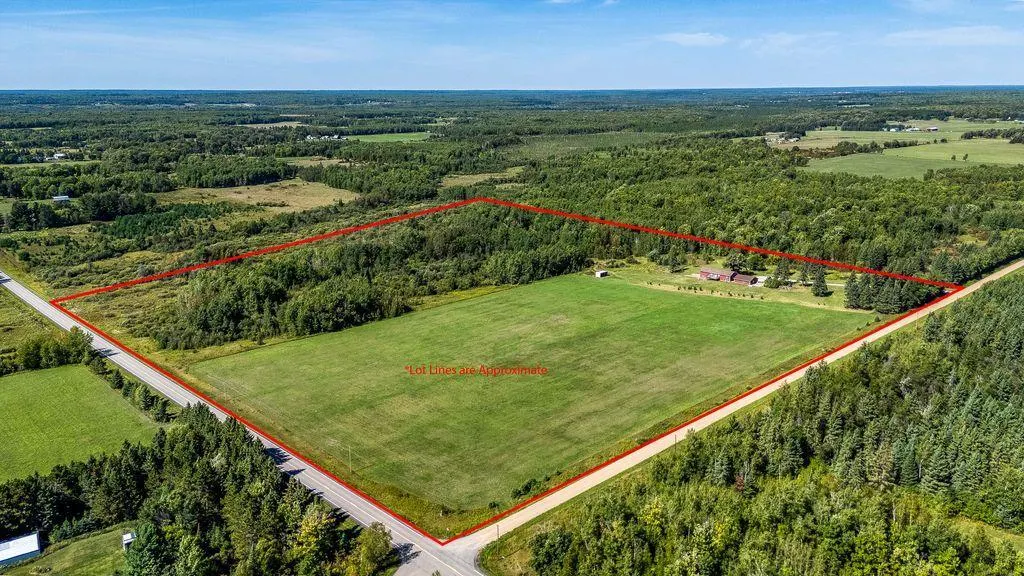
- Lot Size38.74 Acres
Data Source:
Northstar MLS (NSTAR)
Property Description
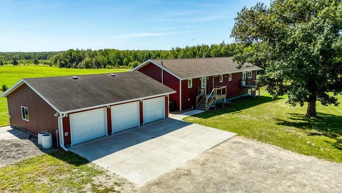
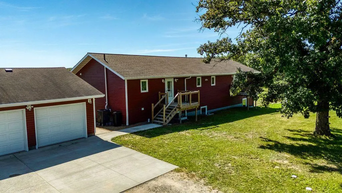
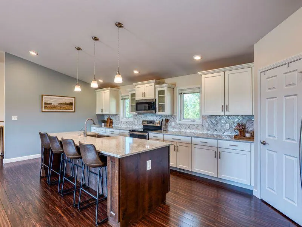
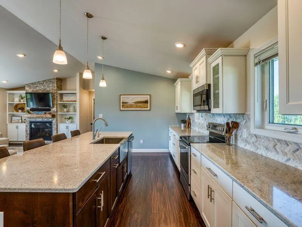
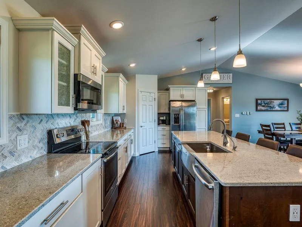
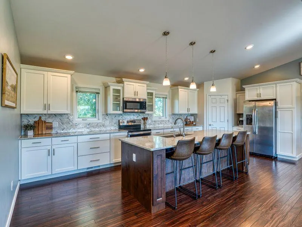
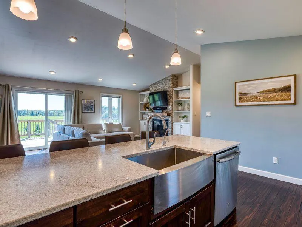
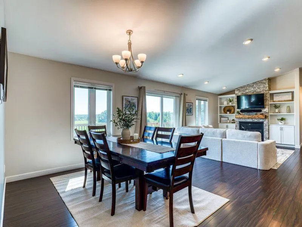
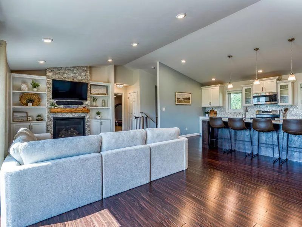
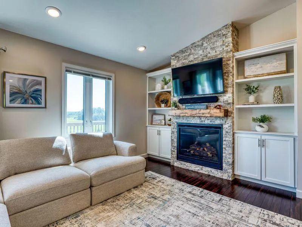
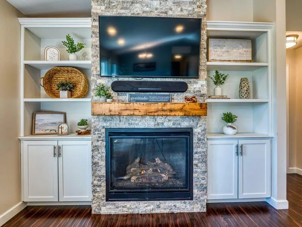
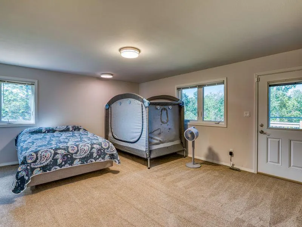
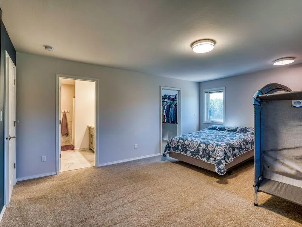
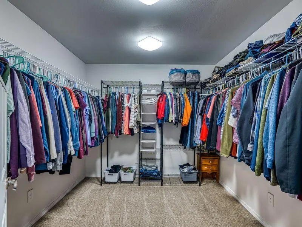
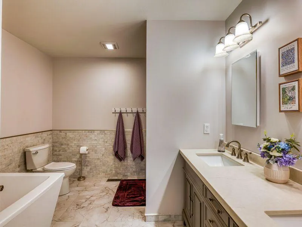
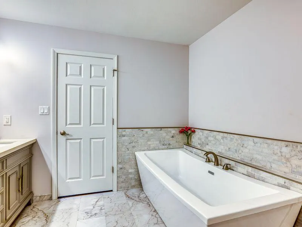
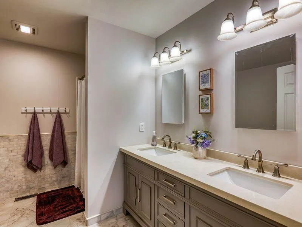
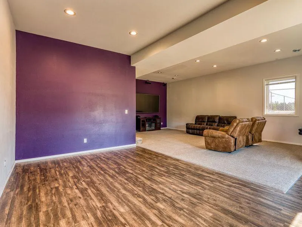
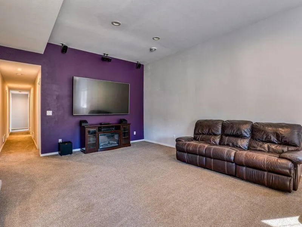
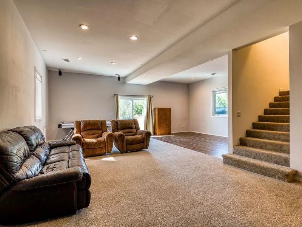
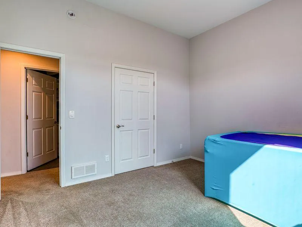
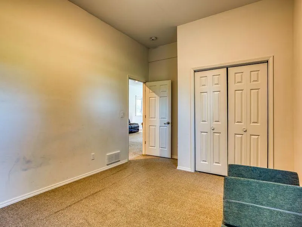
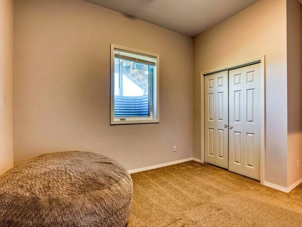
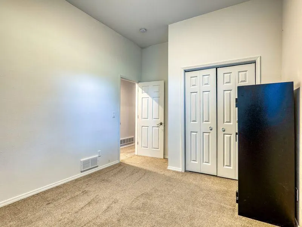
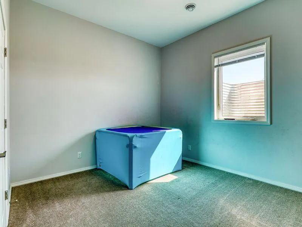
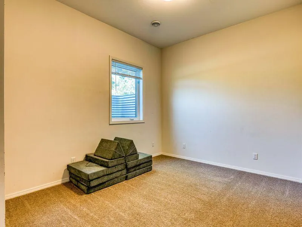
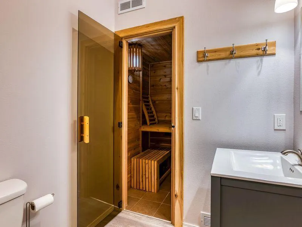
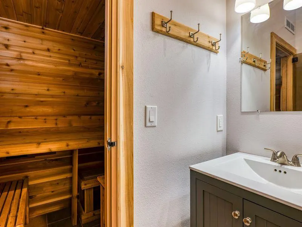
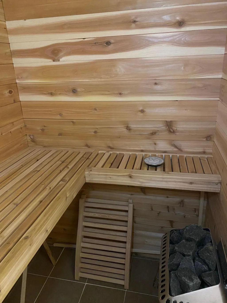
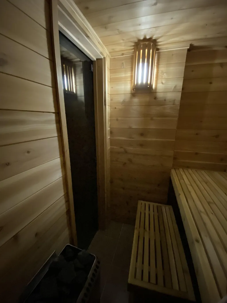
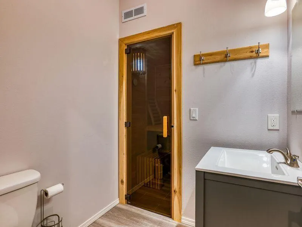
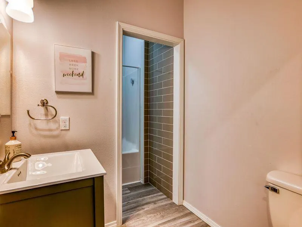
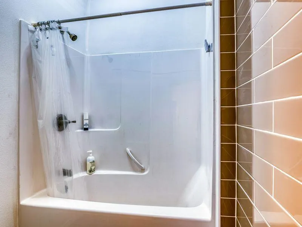
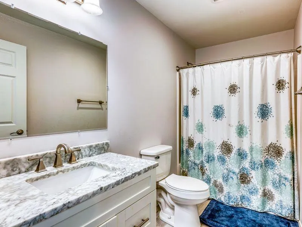
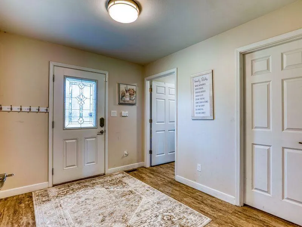
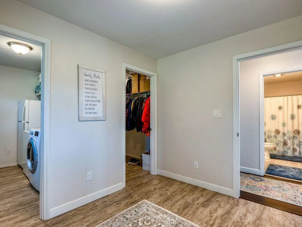
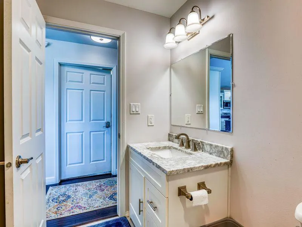
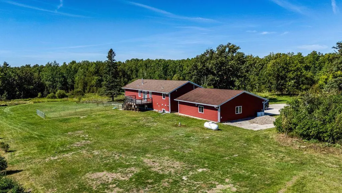
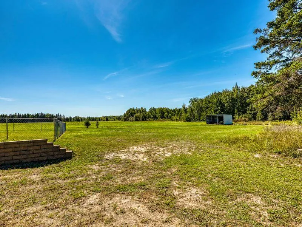
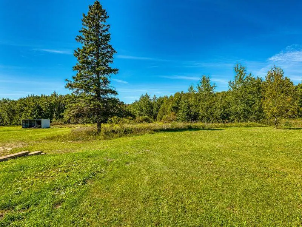
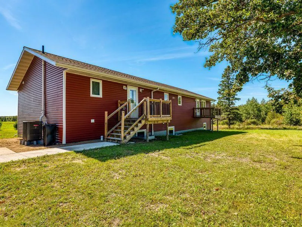
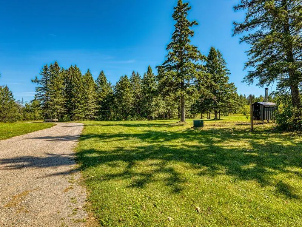
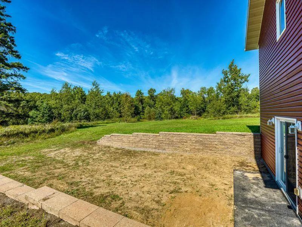
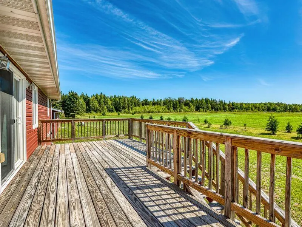
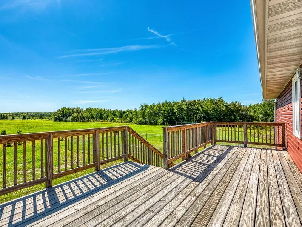
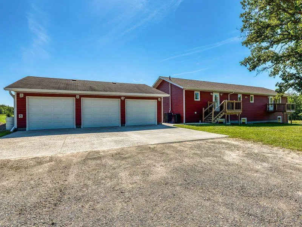
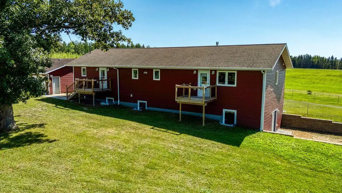
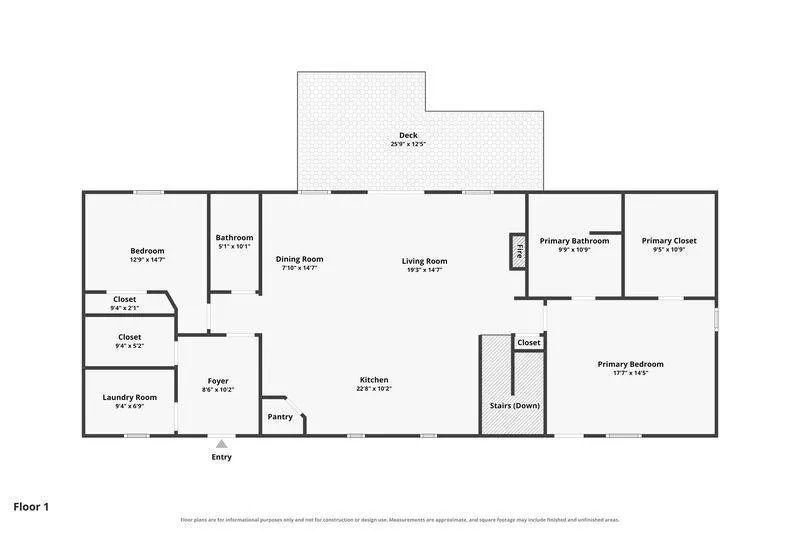
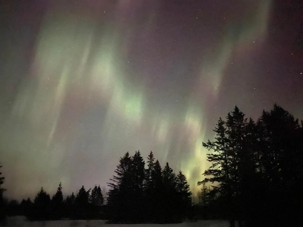
Exceptional newer home offering quality, privacy and nearly 40 acres with incredible views! This impressive 6-bedroom, 3 1/2-bath home features over 3,700 sq ft of beautifully finished living space and higher-end finishes throughout. The spacious floor plan is designed for both everyday living and entertaining. The amazing kitchen is truly the heart of this home, featuring beautiful hard-surface countertops, a large center island and plenty of workspace for preparing meals or gathering with family and friends. With six bedrooms and multiple living areas, there's plenty of room for family and guests. After a day outdoors, unwind in the private sauna or gather around the fireplace and take in the peaceful surroundings. Outside, nearly 40 acres provide an abundance of privacy and endless opportunities for recreation, hunting, exploring or simply enjoying the outdoors. The combination of a newer, high-quality home, exceptional kitchen, expansive acreage and amazing views makes this a truly special property and a rare opportunity to own a property of this caliber.
| Price History | |
|---|---|
| 9/15/2026 | Listed $545,000 |
General Features
| Living Area | 3726 |
|---|---|
| Sewer | Private Sewer |
| Heating | Forced Air,Outdoor Boiler |
| Cooling | Central Air |
| Garage Spaces | 3 |
| Year Built | 2018 |
| Levels | One |
| Property Subtype | Single Family |
| Tax Year | 2025 |
| Accessibility | None |
| County | Hubbard |
| New Construction | No |
| Property Type | Residential |
| HOA | No |
| Contingency | None |
| Full Baths | 3 |
| Directions | From Bemidji- South on hwy 71. East on Cty 16 to 325th ave. Or,east on HWY 2. South on Cty 45. East on Cty 16 to 325th ave |
| City | Laporte |
| High School District | Cass Lake-Bena Schools |
| Zoning Description | Agriculture,Residential-Single Family |
| Lot Size Units | Acres |
| Property Attached Y/N | No |
| Land Lease Y/N | No |
| Tax Annual Amount | 3514 |
| Additional Parcels Y/N | No |
| Standard Status | Active |
| Lender Owned | No |
| PostalCity | Laporte |
Interior Features
| Basement | Full,Walkout |
|---|---|
| Total Fireplaces | 1 |
| Basement (Y/N) | Yes |
| Fireplace Y/N | Yes |
| Above Grade Finished Area | 1863 |
| Half Baths | 1 |
| Total Bedrooms | 6 |
| Below Grade Finished Area | 1863 |
| Total Baths | 4 |
| Fuel | Propane,Wood |
| Garage Dimensions | 30x34 |
| Garage Square Feet | 1020 |
Exterior Features
| Parking Features | Detached Garage |
|---|---|
| Water Source | Private |
| Lot Size Area | 38.74 |
| Building Area Total | 3726 |
| Lot Dimensions | 1300x1320 |
| Waterfront Y/N | No |
| Foundation Area | 1863 |
Amenities
- Foreclosure
- Views
- Short Sale
- New Construction
- Adult 55+
- Lease To Own
- No HOA Fees
- Furnished
- Primary On Main
- Air Conditioning
- Seller Finance
- Green
- Fixer Upper
- Horse
- Golf
- Fireplace
- Deck
- Garage
- Basement
- Pool
Property vs Single Family Average in 56461
Price
Taxes
Year Built
Visits
 The data relating to real estate for sale on this web site comes in part from the Broker Reciprocity Program of the Regional Multiple Listing Service of Minnesota, Inc. Real estate listings held by brokerage firms other than Grimes Realty are marked with the Broker Reciprocity logo or the Broker Reciprocity thumbnail logo (little black
house) and detailed information about them includes the name of the listing brokers.
The data relating to real estate for sale on this web site comes in part from the Broker Reciprocity Program of the Regional Multiple Listing Service of Minnesota, Inc. Real estate listings held by brokerage firms other than Grimes Realty are marked with the Broker Reciprocity logo or the Broker Reciprocity thumbnail logo (little black
house) and detailed information about them includes the name of the listing brokers.
